Family-owned · Insured · No subcontractor shuffle

Complete bathroom remodeling

Beautiful finishes depend on what happens underneath.

Mo-Nady coordinates demolition, layout, plumbing adjustments, framing, waterproofing, tile, fixtures, storage, paint, and finish work as one connected project.


Completed tiled shower in a Mo-Nady bathroom remodel
FAYETTEVILLE · 18 BUSINESS DAYSBathroom and attached closet redesigned from demolition to finish.
8–18business days for these featured projects
1multi-trade team from start to finish

Small room. Connected systems.

A bathroom is more than tile and fixtures.

Drainage, waterproofing, substrate flatness, plumbing locations, tile layout, ventilation, storage, lighting, glass clearances, and finish transitions all affect one another. Our job is to make those layers work together—and then make the room look effortless.


Bathroom and closet demolition
01 / DEMOLITIONBathroom and closet demolition

New bathroom and closet framing
02 / NEW LAYOUTNew bathroom and closet framing

Waterproofing and floor tile installation
03 / BUILDWaterproofing and floor tile installation
Completed tiled shower
04 / SHOWERCompleted tiled shower

Completed freestanding tub area
05 / TUBCompleted freestanding tub area

Completed attached walk-in closet
06 / CLOSETCompleted attached walk-in closet

Project 01 / Fayetteville, Georgia

Bathroom and attached closet redesign

The original load-bearing walls stayed in place while Mo-Nady reorganized the bathroom and its large attached closet around a completely new plan.

Duration
18 business days
Scope
Demolition, new interior layout, framing, plumbing adjustments, shower construction, waterproofing, tile, freestanding tub, double vanity, lighting, paint, trim, and closet buildout.
Critical detail
The shower floor required a disciplined drainage slope and an intentional tile layout as the surface moved toward the drain.
Discuss a full bathroom redesign
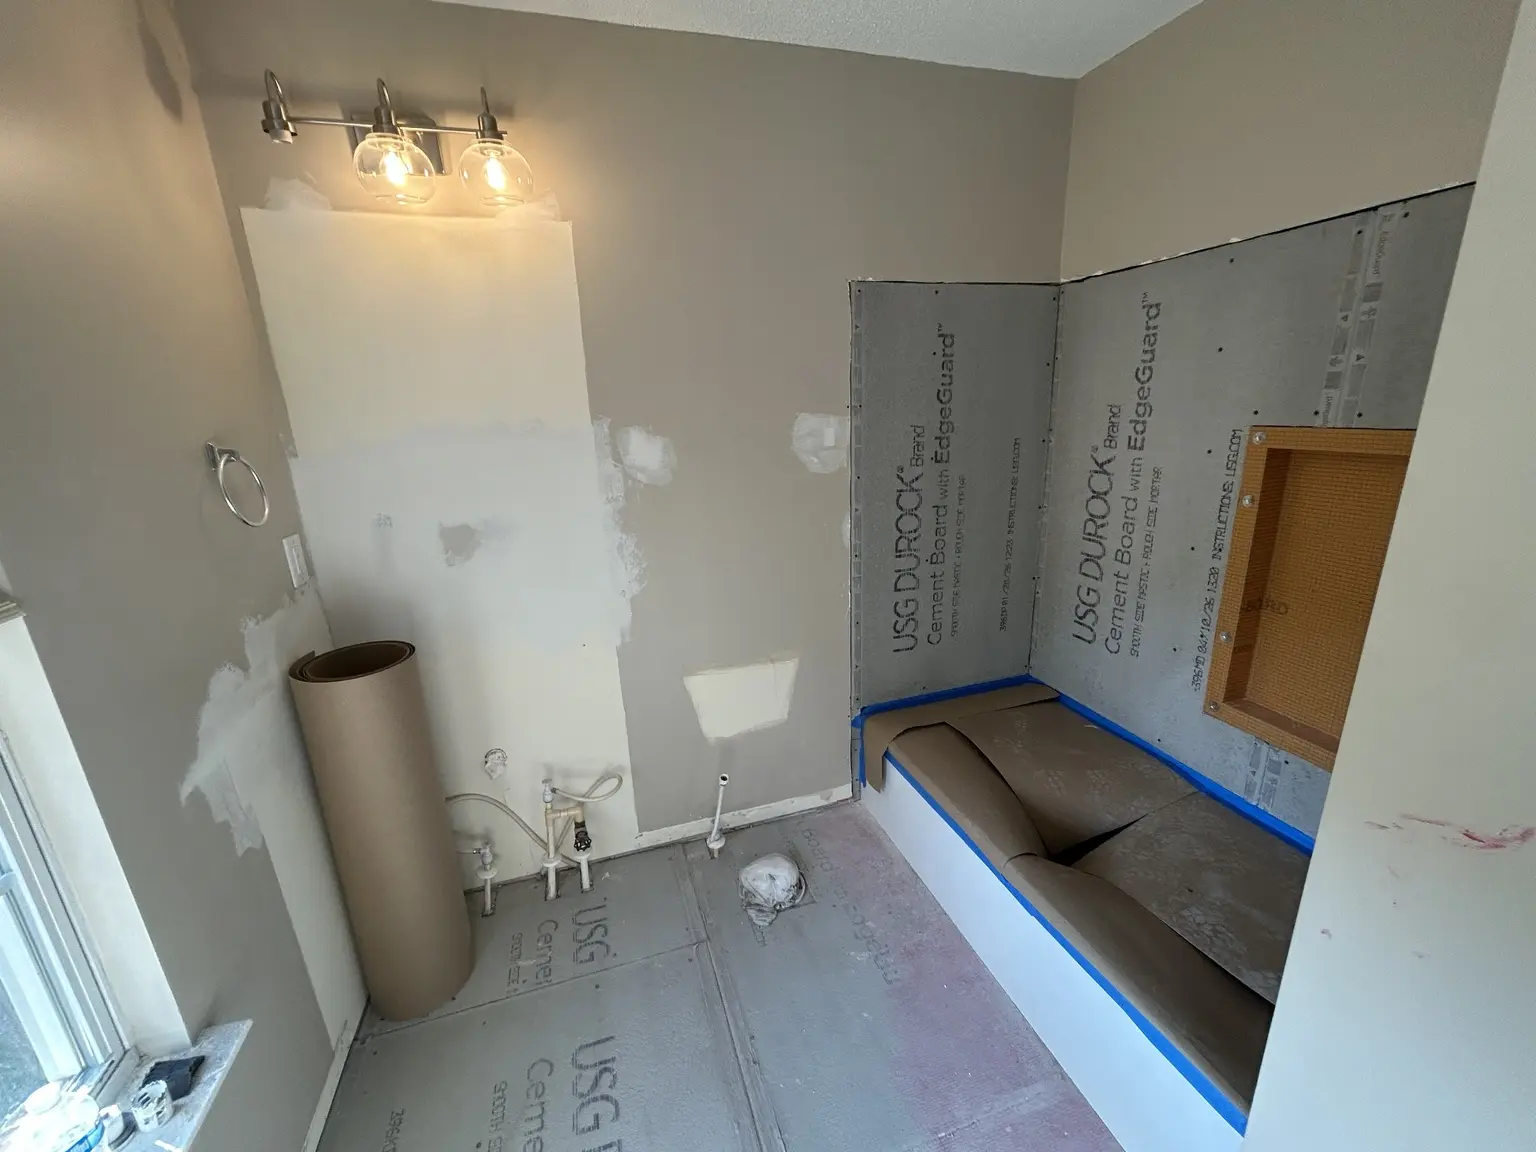
Bathroom prepared for the new tub and shower
01 / PREPARATIONBathroom prepared for the new tub and shower
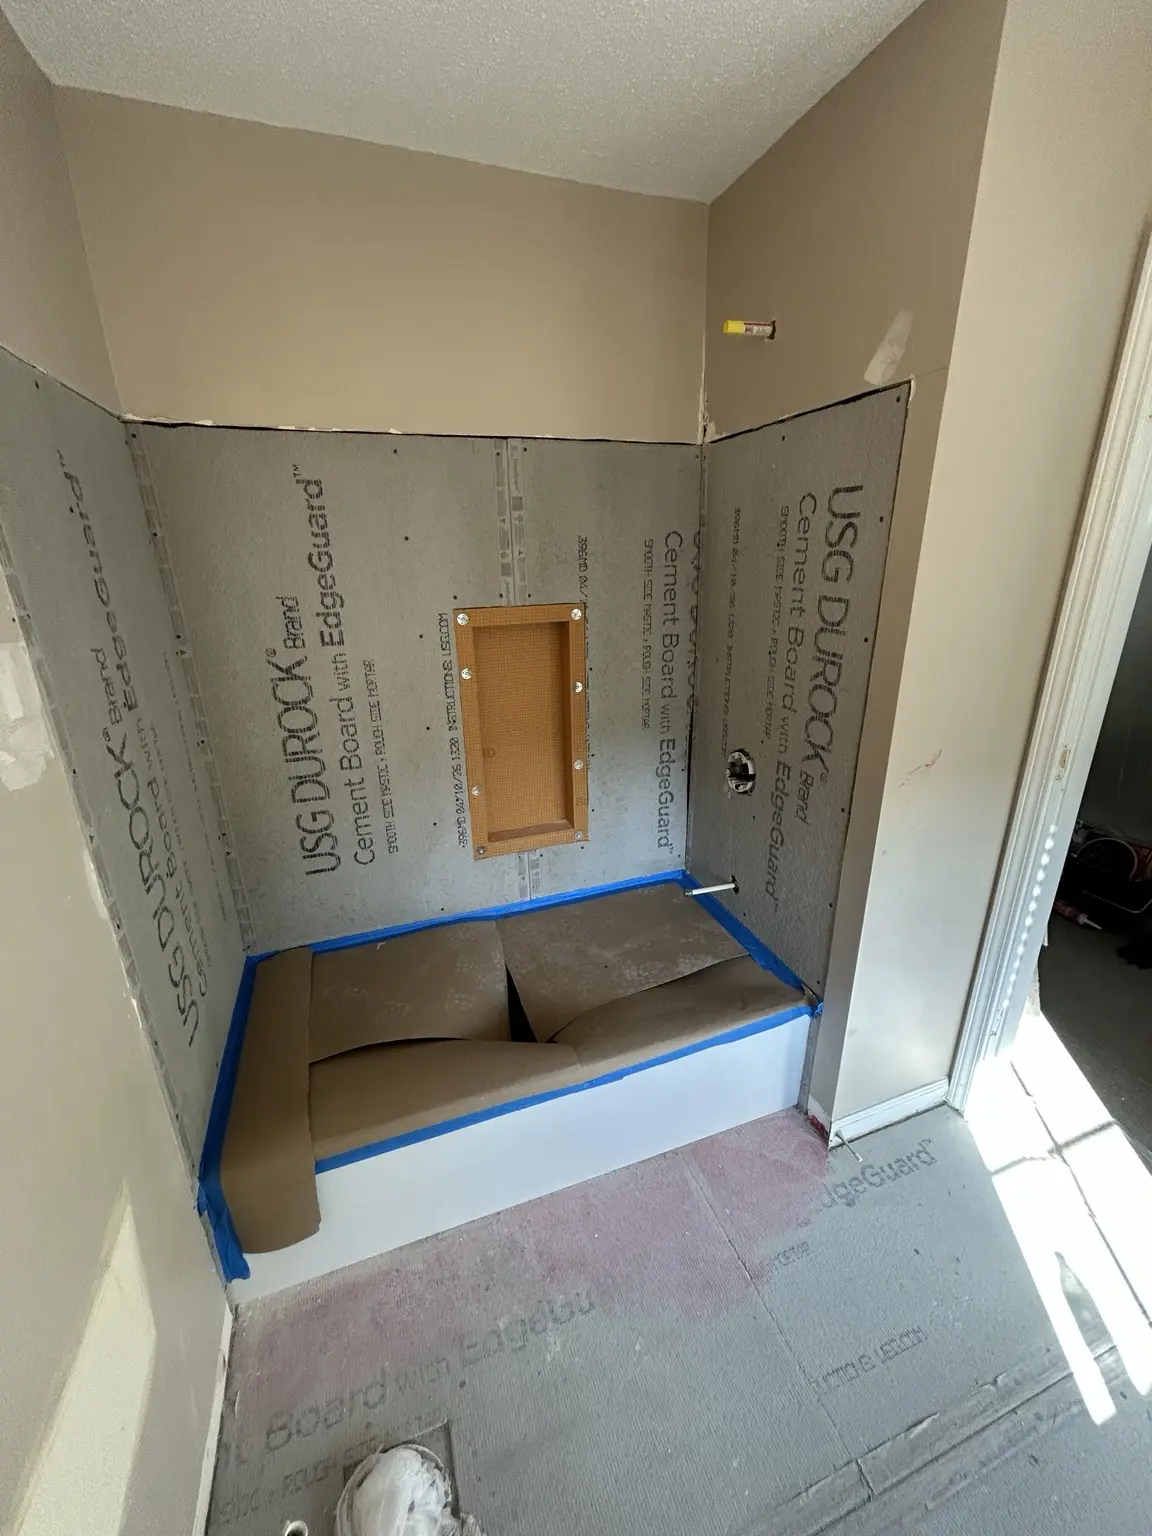
Cement-board shower surround and niche
02 / WATERPROOFINGCement-board shower surround and niche
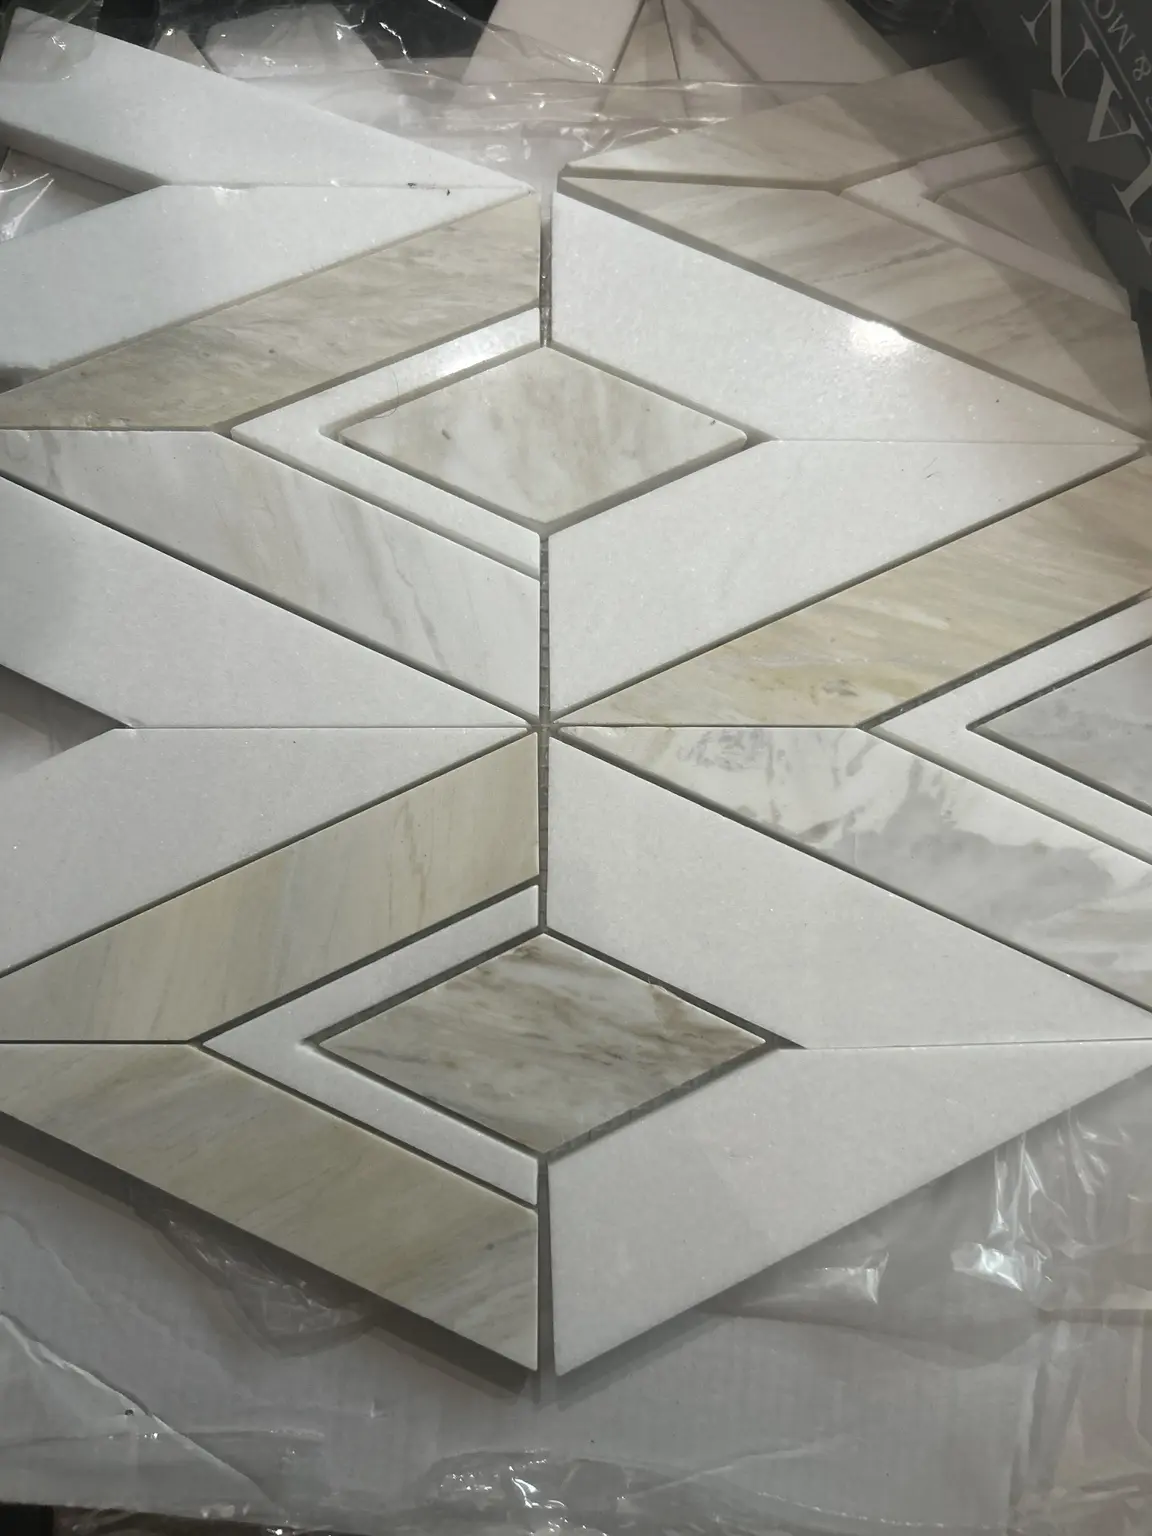
Geometric floor-tile detail
03 / TILEGeometric floor-tile detail
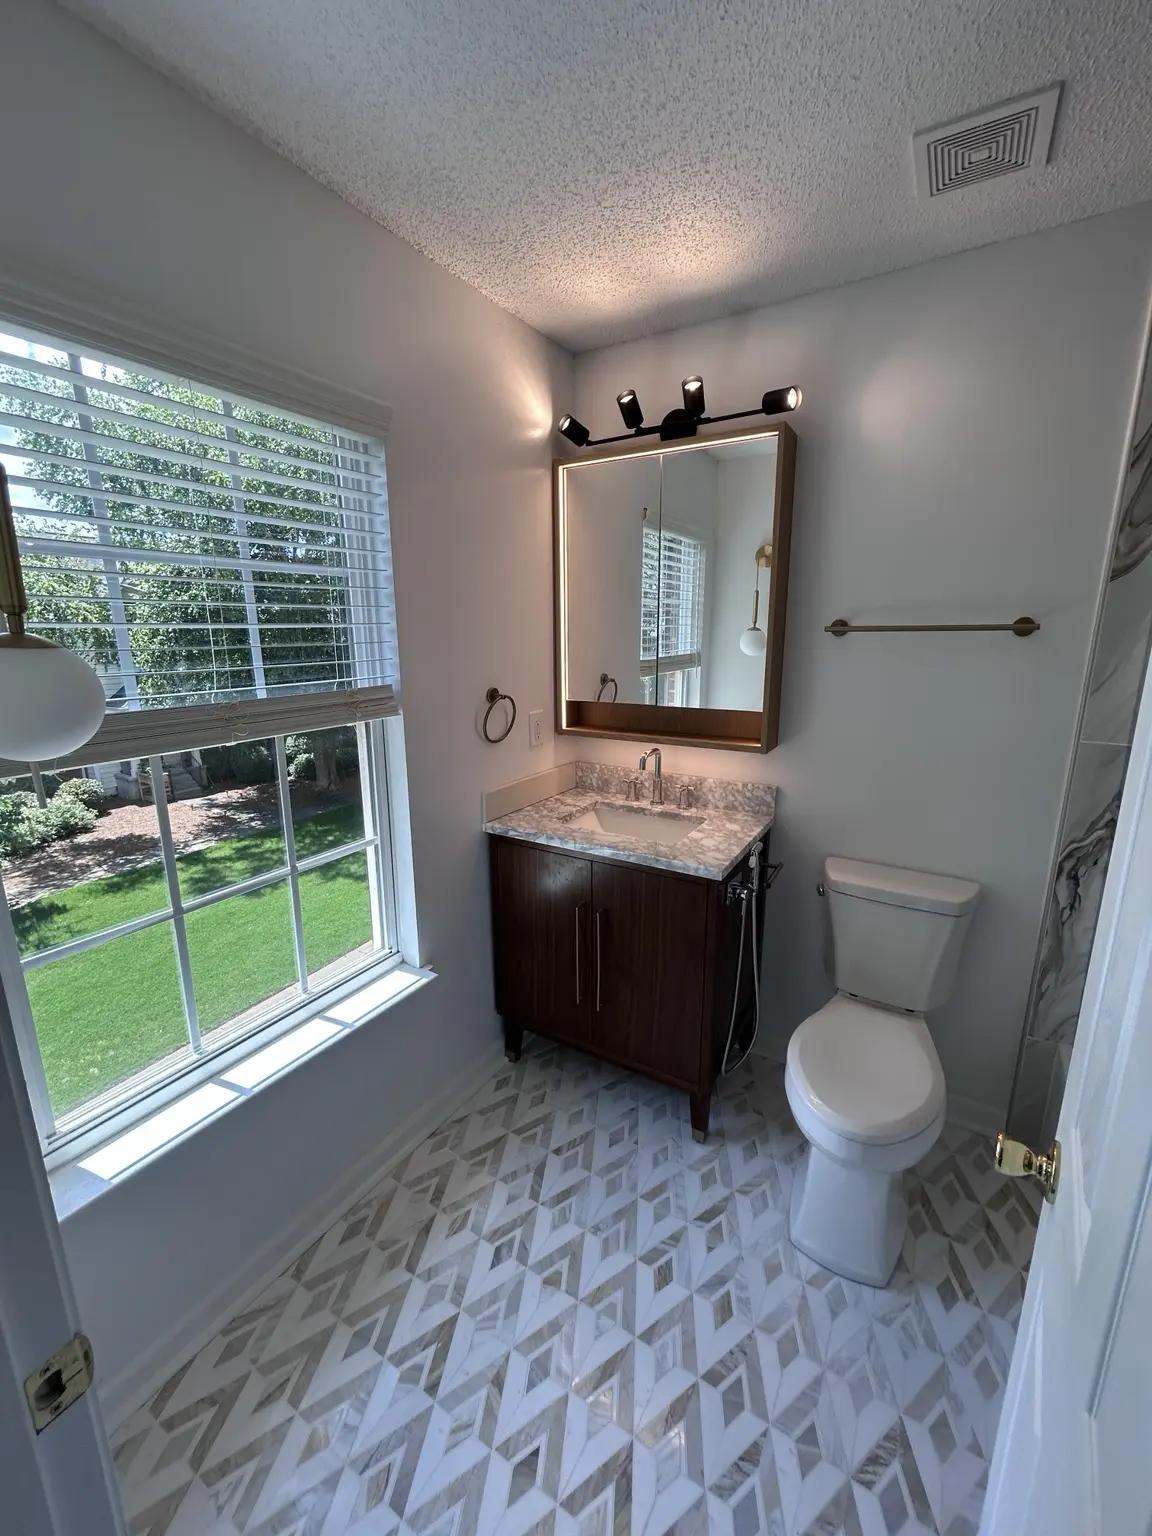
Finished vanity and illuminated mirror
04 / VANITYFinished vanity and illuminated mirror
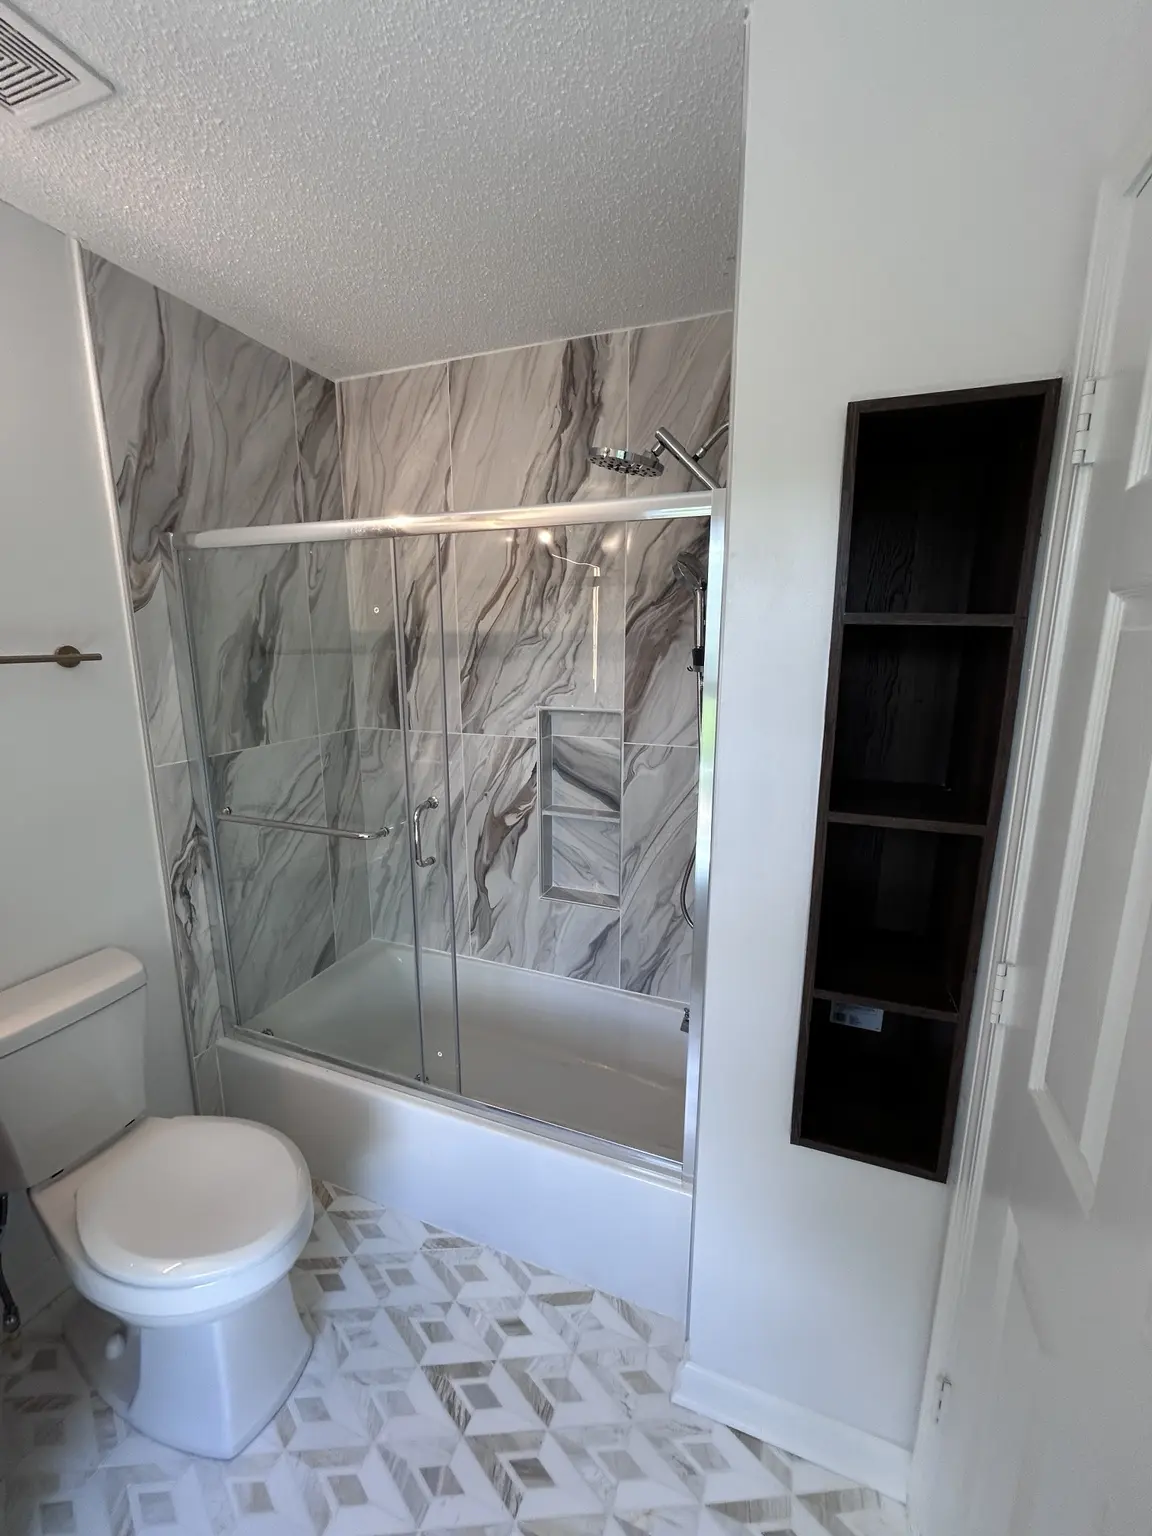
Finished tub shower and lighted niche
05 / COMPLETEFinished tub shower and lighted niche

Project 02 / Woodstock, Georgia

Pattern, storage, and a lighted shower niche

A complete eight-day remodel built around a new tub surround, patterned floor, updated fixtures, integrated storage, and a clean contemporary finish.

Duration
8 business days
Scope
Preparation, waterproofing, tub and shower work, patterned floor tile, wall tile, niche, vanity, illuminated mirror, fixtures, shelving, paint, and finish work.
Critical detail
The niche includes integrated LED lighting. Installing the assembly and protecting it with a continuous waterproof system required careful sequencing before the finish tile was set.
Discuss a detailed bathroom update

Waterproofed shower ready for tile
01 / WATERPROOFINGWaterproofed shower ready for tile

Large-format marble-look tile layout
02 / TILE LAYOUTLarge-format marble-look tile layout

Tiled shower and black pebble floor
03 / SHOWERTiled shower and black pebble floor

Completed Marietta bathroom
04 / COMPLETECompleted Marietta bathroom

Project 03 / Marietta, Georgia

Large-format tile from shower to floor

This compact bathroom was rebuilt as one continuous composition, using dramatic marble-look tile, a black pebble shower floor, and restrained black-and-white fixtures.

Duration
8 business days
Scope
Shower waterproofing, wall and floor tile, recessed niche, pebble shower floor, sliding glass enclosure, floating vanity, toilet, mirror, lighting, plumbing fixtures, paint, and finish work.
Design execution
The large-format tile veining was carried through the narrow room and shower so the finished surfaces read as a deliberate, continuous layout.
Discuss a tile-forward remodel

Complete bathroom scope

One coordinated team across the room.

Scope is tailored to the existing conditions and approved plan; not every project requires every item.

01

Layout & rough work

Controlled demolition, framing, plumbing adjustments, electrical preparation, ventilation, and substrate corrections.

02

Wet-area systems

Shower bases, tubs, drainage slope, waterproofing, niches, backer systems, sealants, and glass preparation.

03

Tile & surfaces

Large-format tile, patterned floors, shower walls, mosaics, transitions, paint, drywall, and finish repairs.

04

Fixtures & storage

Vanities, countertops, mirrors, lighting, plumbing fixtures, accessories, built-ins, shelving, and closets.

The bathroom sequence

Good finish work begins several layers earlier.

We plan backward from the completed room so the concealed work, waterproofing, layout, and transitions support every visible finish.

01

Plan

Document the existing room, priorities, layout, selections, access, and scope boundaries.

02

Demolish

Protect the home, open the room carefully, and verify the concealed conditions.

03

Rebuild

Complete framing, plumbing adjustments, substrate work, waterproofing, and preparation.

04

Install

Coordinate tile, cabinetry, fixtures, glass, lighting, storage, paint, and trim.

05

Finish

Make final adjustments, seal, clean, test, walk through, and close out the project.

Before the estimate

Bring the room, the problems, and the result you want.

  1. 01Photos of the existing bathroom and adjacent spaces
  2. 02What must work better when the project is complete
  3. 03Fixtures, finishes, or inspiration you already like
  4. 04Elements you want to retain, move, or remove
  5. 05Timing, access, and household constraints we should plan around

Tell us what the property needs

Let’s get your project moving.

Share the property location, project details, and photos. We’ll route your request to the right branch and recommend the next step.